A small two-story condo can feel open, welcoming, and full of character when every area has a clear purpose. In this loft-inspired design, the bedroom sits upstairs, while a compact kitchen, a window-side workspace, and a walnut console share the lower level.
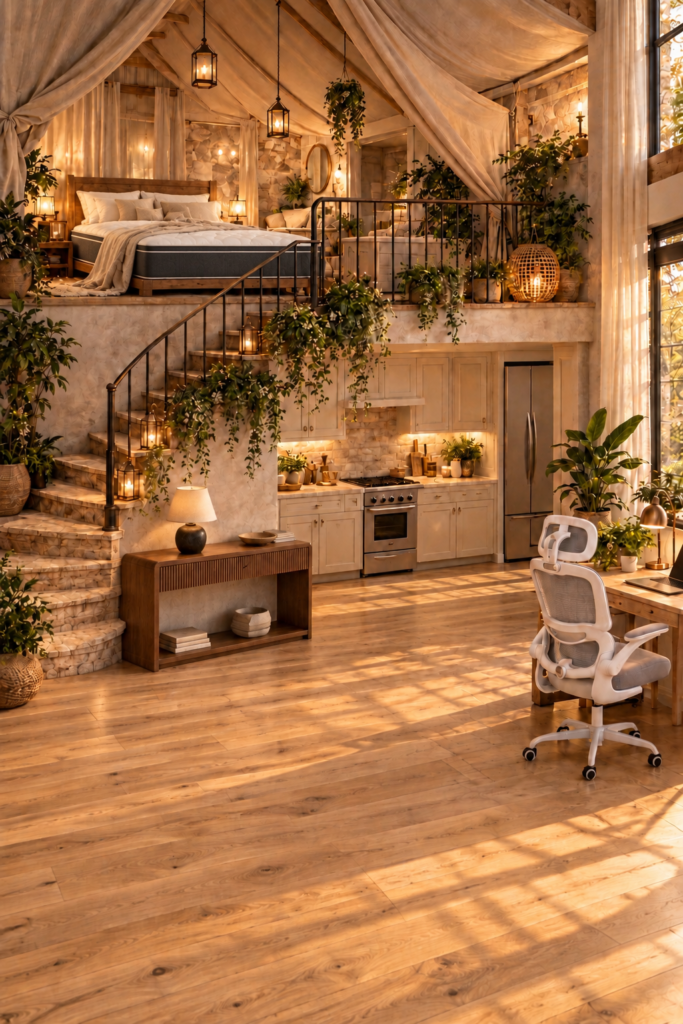
Warm wood, cream finishes, soft lighting, and greenery connect the two floors. The open space downstairs gives the home breathing room, while the layered bedding above makes the loft feel like a peaceful retreat.
Here is how to create a similar look using the white mesh office chair, walnut console, and decorating elements shown in your inspiration image.
As an Amazon Associate, I earn from qualifying purchases.
1. Plan Each Area Before Adding Furniture
Begin with the way you move through your home. In a compact condo, the route between the entrance, kitchen, staircase, and workspace should remain easy to navigate.
This design has four main areas:
- Upstairs: A restful bedroom.
- Under the loft: A compact kitchen.
- Beside the window: A desk and office chair.
- Near the staircase: A console for storage and everyday essentials.
Measure each area before buying furniture, including the space needed to pull out the office chair and open drawers, cabinets, and appliances.
The inspiration image shows an existing loft structure. Adding a mezzanine, changing stairs, or modifying railings requires professional planning and any applicable building and condo approvals.
2. Connect Both Floors with a Warm Color Palette
Use a small selection of colors throughout the condo so the upstairs and downstairs feel connected.
Cream walls and cabinetry create a soft background. Natural wood flooring and furniture add warmth, while black railings give the architecture definition. Green plants introduce color without making the rooms feel busy.
For a similar palette, combine warm ivory, oatmeal, walnut, natural oak, and small touches of aged brass.
Repeat these finishes thoughtfully. A wood bed upstairs can relate to the desk downstairs, even if the two pieces do not match exactly. Cream bedding can echo the kitchen cabinetry and curtains.
3. Create a Calm Bedroom Upstairs
The loft bedroom is the most private part of this open layout, so keep its styling restful.
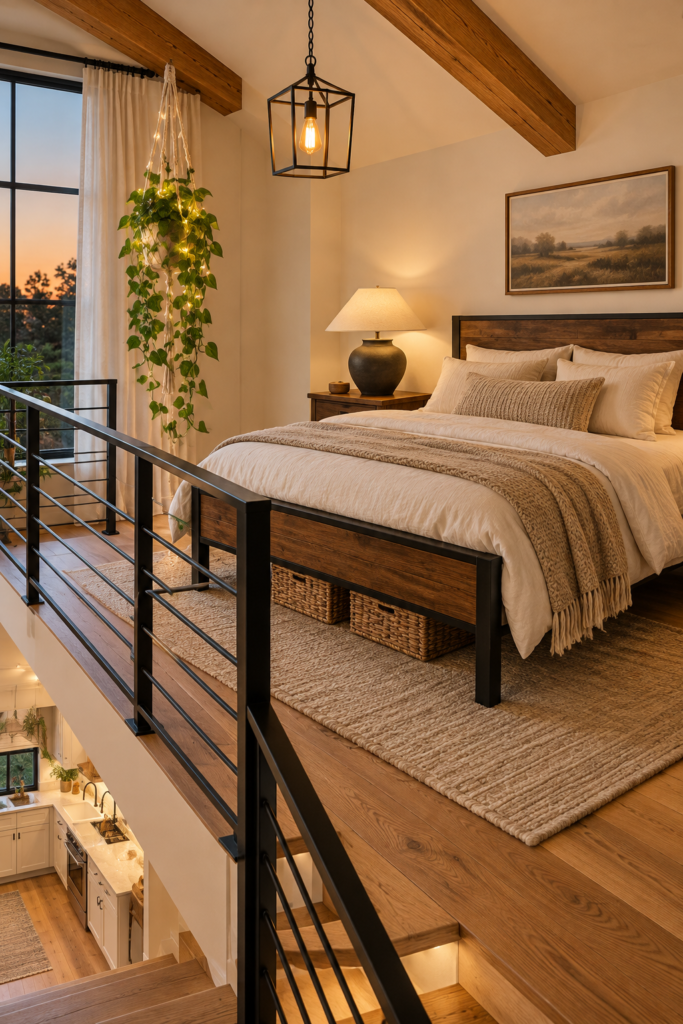
Start with neutral bedding, then layer a quilt and a textured throw across the foot of the bed. Use a few pillows in cream, taupe, or oatmeal rather than several competing patterns.
Keep bedside surfaces simple: a lamp, a book, and a small dish may be enough. Where floor space is limited, appropriately installed wall lighting can free up the bedside area.
Choose a bed frame and mattress together, checking their dimensions, support requirements, and the available ceiling clearance. Leave enough room to move around the bed and reach the stairs comfortably.
Decorating tip: Make the bed the main feature upstairs. A quiet arrangement will feel more peaceful when viewed from the lower floor.
4. Build a Practical Workspace Beside the Window
The desk sits beside the tall window, giving the office corner natural light and a view outside.
Position your screen to reduce glare, and arrange the desk so the chair can move freely without entering the kitchen walkway. Keep cords gathered neatly beneath the desk.
The white mesh office chair introduces a clean, modern detail into the rustic setting. Its light frame works well with the cream kitchen, while the gray mesh adds subtle contrast.
Adjust the chair and desk to suit your body and task. Aim for supported feet, relaxed shoulders, and a screen position that does not require you to bend your neck repeatedly.
Finish the desktop with a task lamp, a notebook, and one small plant. Leave most of the surface available for work.
5. Add the Walnut Console Near the Staircase
The walnut console gives the lower floor a useful storage surface without filling the room with bulky furniture.
Its fluted drawer front adds texture, while the open lower shelf keeps the design visually light. Position it against a suitable wall near the stairs, leaving the full stair approach and landing clear.
Style the top with a small shaded lamp and a shallow bowl for keys or other essentials. Keep the arrangement low and tidy.
Use the drawers for paperwork, chargers, and small household items. On the lower shelf, place a few books or a basket that fits securely.
Decorating tip: The walnut finish already adds richness. You only need a few accessories to make the console look finished.
6. Keep the Kitchen Simple and Functional
The kitchen beneath the loft uses the available wall space efficiently. Cream cabinets, a light backsplash, and a clear countertop help it blend into the room.
Organize frequently used items close to where you use them. Keep cooking utensils near the stove and everyday dishes within easy reach.
Under-cabinet lighting can brighten the work surface and add a warm evening glow. Choose fixtures suitable for the location and have electrical work completed appropriately.
An island is optional. In this design, removing it creates more open floor space between the kitchen and office. Let your actual room measurements determine whether an island improves the layout.
7. Use Lighting to Give Each Area Its Own Atmosphere
Layered lighting helps an open condo feel comfortable after sunset.
Use task lighting at the desk and kitchen counter, bedside lighting upstairs, and a small lamp on the console. Decorative pendants can add character where ceiling height and placement allow.
Choose warm light for a gentle connection between the floors. Compatible dimmers can help you adjust the atmosphere without relying on every light at once.
The lantern look in the inspiration can be recreated with electric fixtures or flameless candles. Keep the stairs and landing well lit and free of decorative objects.
8. Bring in Greenery Without Crowding the Home
Plants soften the stone, wood, and metal finishes. A larger plant beside the window creates a focal point, while smaller plants can bring life to a desk or kitchen corner.
Choose plants according to the light available and the amount of care you want to provide. Faux greenery is another option.
Keep pots stable and use protective trays where needed. Trailing stems should stay away from cooking surfaces, electrical equipment, railings, and walking routes.
A few well-positioned plants will usually look calmer than many small pots spread across every surface.
9. Add Softness with Curtains and Textiles
Light curtains soften the tall window and repeat the cream tones used elsewhere. Select a length that stays clear of the floor and the office chair’s wheels.
Upstairs, bedding and a woven throw provide most of the softness. Downstairs, a comfortable chair seat and a few natural textures can create warmth without adding more furniture.
Although the inspiration includes fabric draped across the ceiling, you can capture the same softness with curtains and bedding. Keep fabric clear of lights, heat sources, sprinklers, and ventilation.
10. Let the Open Floor Space Work for You
An open area does not need another piece of furniture simply because it is empty.
In this condo, the clear lower floor makes the desk, console, and kitchen easier to use. It also allows the staircase and loft bedroom to remain visible as architectural features.
If you later need a dining or sitting area, measure for a compact piece that serves your daily routine. A folding table or a small chair may be more useful than a full furniture set.
Begin with the essentials, live with the arrangement, and add pieces only when you know what is missing.
A Simple Decorating Order
Build the room gradually:
- Measure the condo and establish clear walking routes.
- Arrange the bed, desk, office chair, and console.
- Organize kitchen and drawer storage.
- Add practical lighting.
- Introduce curtains, bedding, and soft textures.
- Finish with a few plants and personal accessories.
The charm of this small two-story condo comes from the balance between useful furnishings and open space. A warm bedroom above, a practical workspace below, and a beautifully simple walnut console can make the home feel thoughtfully furnished and comfortable to use every day.