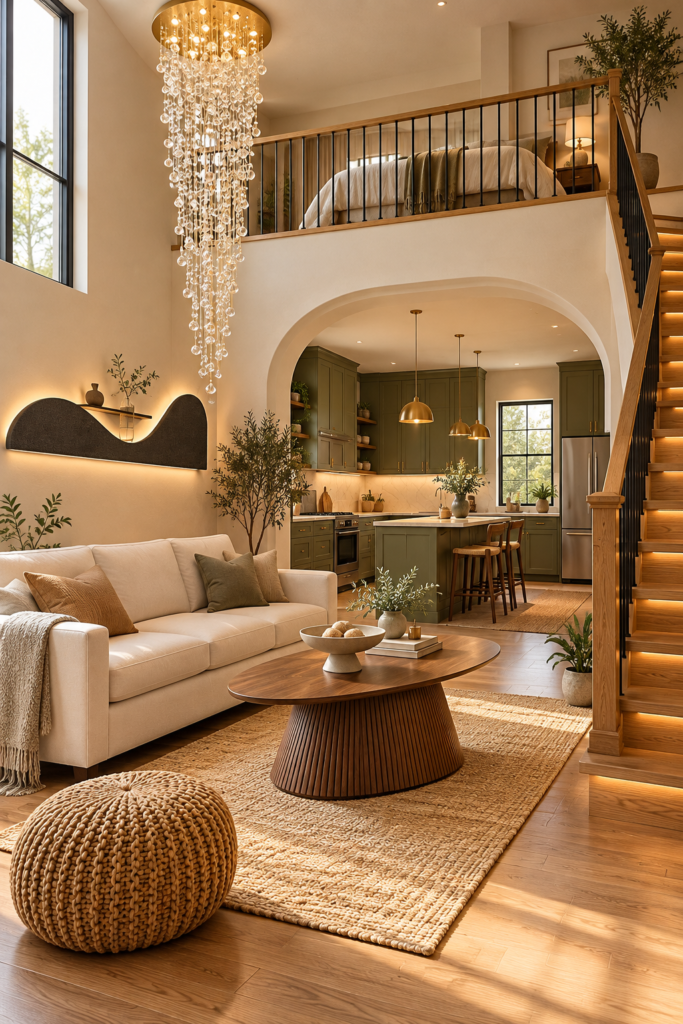
A small condo deserves thoughtful design. Every piece of furniture, every finish, and every storage choice should help the home feel comfortable and work better.
This two-story condo inspiration brings those decisions together through a calm sage-green palette, warm wood, sculptural shelves, and an inviting loft bedroom. The result feels welcoming because the details share a clear purpose: create warmth while keeping the room open.
As an Amazon Associate, I earn from qualifying purchases.
Give Each Area a Clear Purpose
Begin with the layout before buying decorations. In this design, the ground floor holds the living room, dining area, and kitchen, while the loft creates a separate sleeping space.
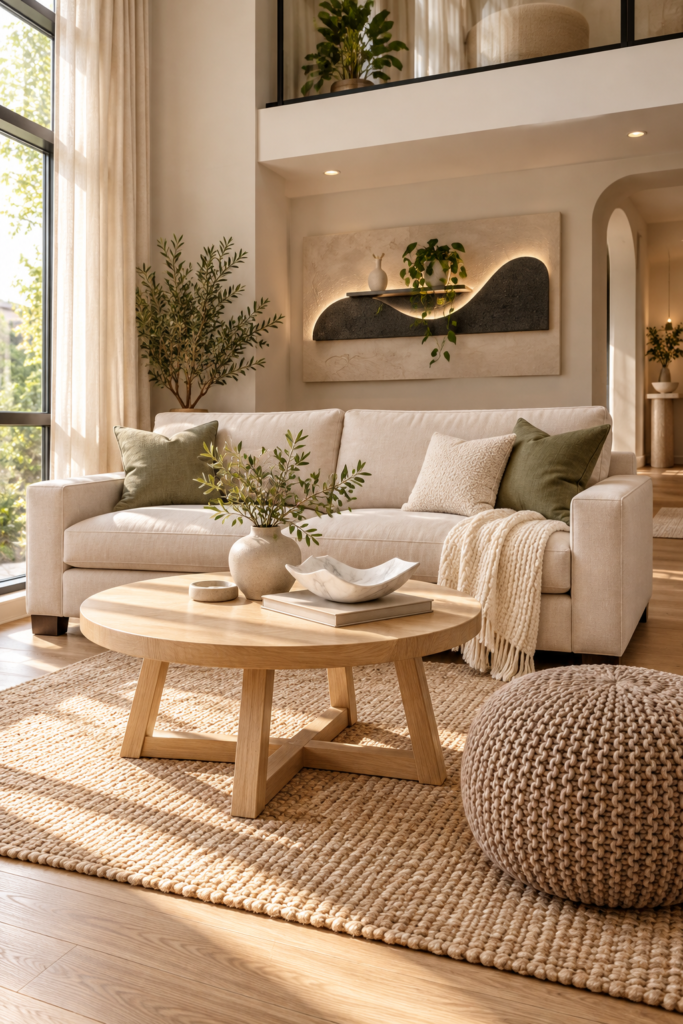
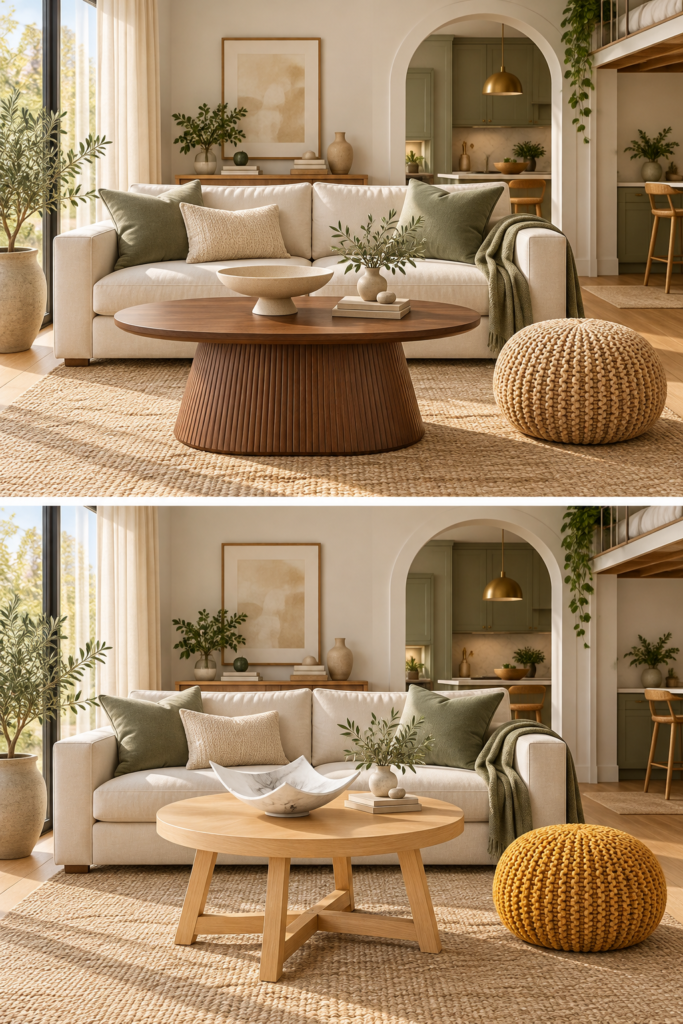
The cream sofa defines the living area. A small round coffee table provides a useful surface, and the woven rug visually connects the seating. Along the wall, a narrow dining counter provides a place for meals without placing another table in the central walkway.
Keep the route between the entrance, kitchen, and stairs clear. Measure furniture, door openings, and the space needed to pull out chairs before making a purchase. A beautiful room should also be easy to move through.
Build a Calm Palette with Sage Green and Warm Wood
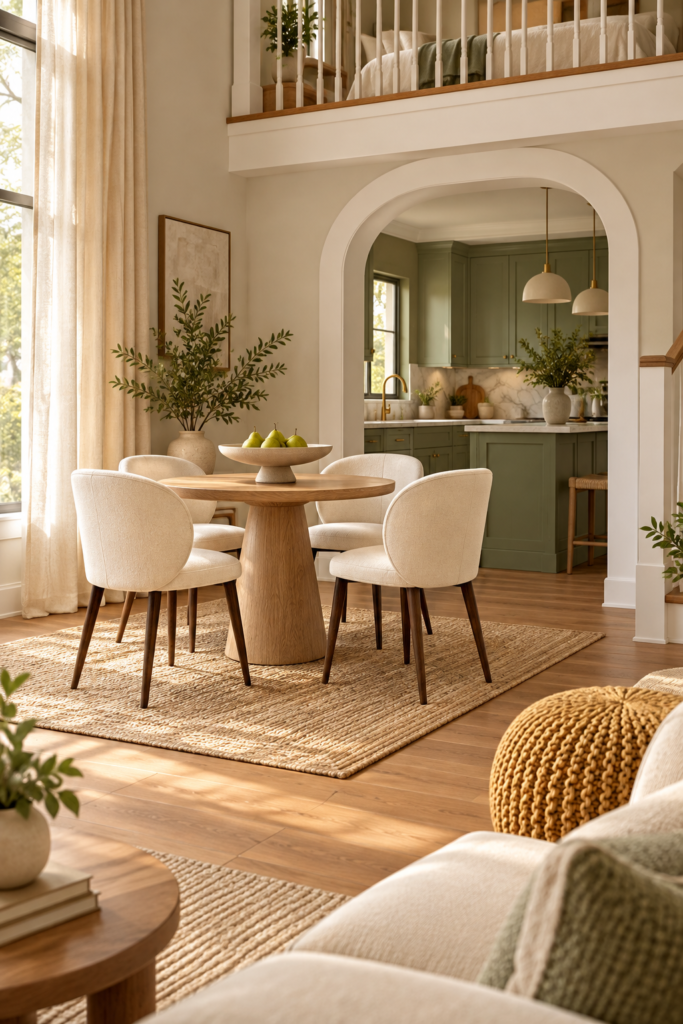
Sage-green kitchen cabinets and a matching bedroom accent wall connect the two levels. Repeating the color makes the condo feel like one considered home.
Cream upholstery and white walls soften the green, while wood floors, stair treads, and furniture add warmth. Small brass accents introduce a gentle glow.
To recreate the look, choose a few finishes and repeat them. Carry sage green through cushions or bedding, then use similar wood tones throughout the room. Check paint and fabric samples in your own daylight before committing.
Use an Arch to Soften the Kitchen Opening
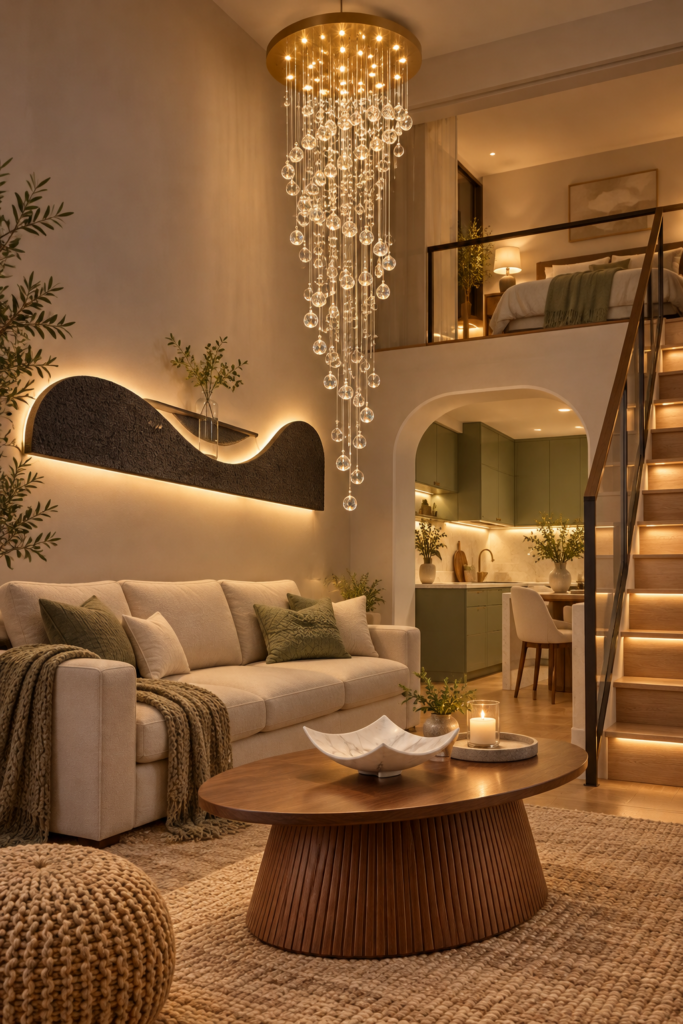
The rounded opening beneath the loft gives the kitchen a graceful frame. Its curves balance the straight lines of the cabinets, stairs, and railing.
Decorative arch inserts can inspire this look where the existing opening allows it. Choose pieces that fit the opening and follow the manufacturer’s installation instructions. Keep the finished detail proportional so it complements the kitchen.
For a simpler approach, repeat curves through mirrors, artwork, or furniture. A round coffee table can introduce the same softer feeling.
Make Floating Shelves a Deliberate Feature
The sculptural shelves add interest to an otherwise plain wall. Their curved shapes and warm lighting create a focal point while leaving the floor below available.
Style them with restraint. A small vase, a ceramic bowl, a compact plant, and a few books can be enough. Leave visible space between objects so the shelf shapes remain part of the design.
Reserve open shelves for items you enjoy seeing. Check load limits and use mounting hardware appropriate for your wall and the intended contents.
Balance Display with Closed Storage
A small condo needs somewhere to hide everyday belongings. Open shelves look attractive, but they work best alongside closed cabinets or drawers.
In this inspiration, the kitchen cabinets and storage beneath the stairs balance the decorative displays. That combination gives the home personality without putting every household item on view.
If you are furnishing an existing condo, look for opportunities within the current layout: a cabinet beside the sofa, baskets inside shelving, or a coffee table with a lower shelf. Choose storage around what you actually need to put away.
Layer Texture for a Comfortable Living Area
The room’s warmth comes from several textures working together: a cream sofa, woven rug, knitted pouf, soft throw, and natural wood table.
Keep the largest pieces visually simple, then add texture through smaller items. This makes it easier to refresh the room later.
A pouf can provide a footrest or occasional extra seating, depending on its construction and weight rating. Choose one that leaves enough room to walk around the coffee table.
The upstairs bedroom continues the colors downstairs through green bedding, neutral linens, and warm bedside light.
Keep the bed as the main feature. Use a small selection of cushions, one textured throw, and coordinated artwork. Avoid filling the railing or stair landing with decorations.
Choose furniture that suits the loft’s usable height and layout, and keep access to the stairs clear. The bedroom should feel restful and remain practical to use.
Finish with Lighting That Serves the Room
Combine general lighting with light for specific tasks. Kitchen worktops need useful illumination, the sofa benefits from a reading lamp, and the bedroom needs comfortable bedside light.
The shelf and stair lighting in this image add atmosphere. Keep accent lighting subtle enough that the room still feels calm.
The strongest small-condo design comes from decisions that work together. A clear layout, coordinated finishes, useful storage, and a few distinctive details can give a compact home lasting character.
Your comparison blog can build on this design
Use the title “Floating Shelves vs. Built-In Storage: Which Works Better in a Small Condo?”
| Comparison point | Floating shelves | Built-in storage |
|---|---|---|
| Main purpose | Display and easy access | Storage tailored to a particular area |
| Visual effect | Exposed wall and visible objects | A more integrated, substantial appearance |
| Clutter | Contents remain visible | Doors and drawers can conceal belongings |
| Flexibility | Placement can be changed, with wall repairs | Usually less flexible once installed |
| Installation | Depends on wall type, fixings, and load | Often requires more planning and fitting |
| Best fit | Decorative objects and selected everyday items | Larger quantities of household belongings |
Your conclusion can be clear: combine both when the space allows—open shelves for a carefully chosen display, closed storage for daily essentials. If you compare specific products later, use their verified dimensions, materials, mounting requirements, and storage features to support the article.